Amy Vest-Arnold

BEDS4
BATHS2 full 1 partial
SQUARE FEET1,878
MLS#932894
STATUSActive
PROPERTY TYPEResidential - Single Family
Property Description
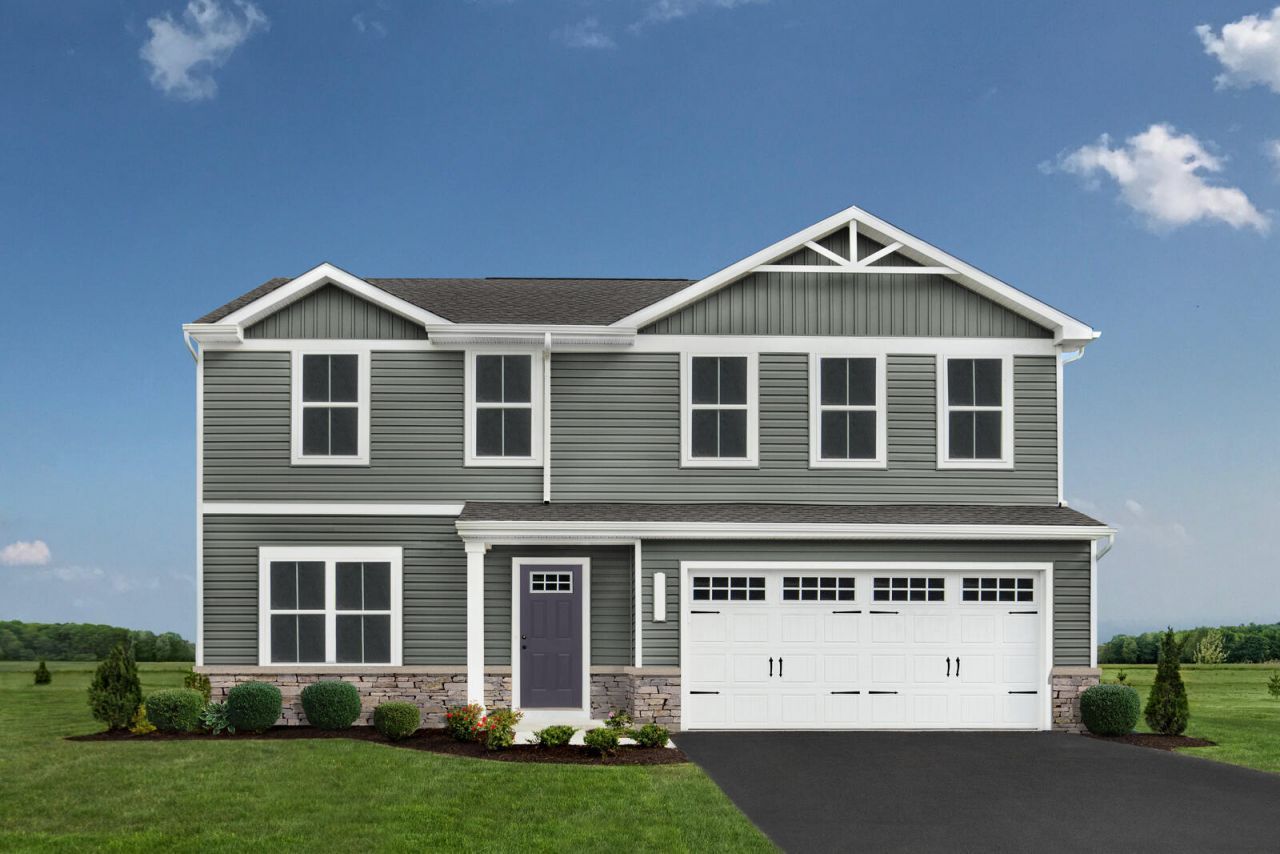
The Cedar floorplan boasts 4 bedrooms and 2.5 baths! Plus enjoy a home office, and a bright open concept main level designed for everyday living. The open-concept main level features a bright and inviting great room that flows seamlessly into a stylish kitchen complete with granite countertops, stainless steel appliances, and a large center island. Upstairs features a generous owner's suite with a walk in closet and double vanity bath. Three additional bedrooms and a convenient second-floor laundry room provide ample space for family and guests. Take in beautiful mountain views from the optional covered rear porch, perfect for relaxing or entertaining outdoors.
Property Features
Property Type: Residential - Single Family
Cooling: Central Air
Heating: Heat Pump Gas
Lot Size: 0.17 Acres
Taxes: $4,405
Year Built: 2026
Amenities
Walk-In Closet(s)
Feature Descriptions
Appliances: Gas Range
Days on Site: 1
Exterior: Vinyl Siding
Floor: Carpet, Luxury Vinyl Plank
Lot Dimensions: 0.17 acre(s)
Miscellaneous Features: New Construction
Sewer: Public Sewer
Special View Info: Mountain(s)
Water: Public
Local Schools
High School: Salem High
Middle School: Andrew Lewis
Elementary School: South Salem
Listed By / Shown By

Estimate Your Payment
Estimated Payment
$ 1,313.53 per month $836.78 Principal & Interest $367.08 Property Tax $109.66 Homeowner's InsuranceChange Payment Information
Privacy Policy / DMCA Notice / ADA Accessibility


This site is hosted, designed and copyright
© 1994 - 2026 by
Delta Media Group, Inc. -- Patent Pending --
136 Johnston Park Dr | MLS# 932894
This single family home located at 136 Johnston Park Dr , Salem, VA 24153 is currently listed for sale by MKB, REALTORS®, with an asking price of $375,985. This property was built in 2026 and has 4 bedrooms and 2 full and 1 partial baths with 1878 sq. ft. Search Salem real estate on amyvestarnold.mkbrealtors.com today.