Amy Vest-Arnold

BEDS4
BATHS3 full 1 partial
SQUARE FEET3,018
MLS#928395
STATUSActive
PROPERTY TYPEResidential - Single Family
SUBDIVISIONWalnut Creek
Property Description
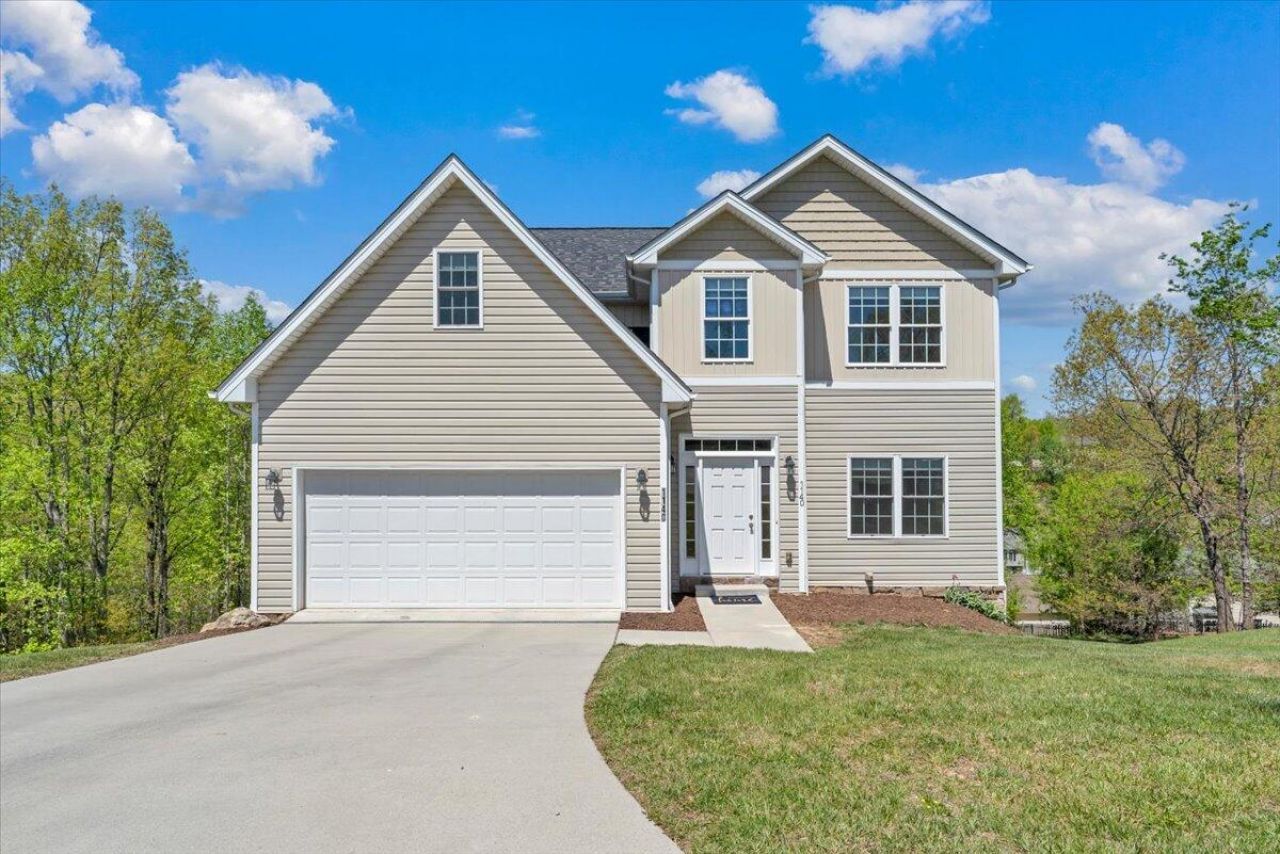
**SELLER TO CONTRIBUTE UP TO $8500 TOWARDS A 2-1 BUY DOWN OR A PERMANENT RATE BUY DOWN** Tucked away at the end of a cul-de-sac in the Walnut Creek subdivision of Christiansburg, this beautifully maintained 4-bed, 3.5-bath home offers a balance of comfort, style, & convenience. Minutes from I-81, it provides accessibility & peaceful residential living. Inside, the main level showcases luxury vinyl plank flooring, complemented by a carpeted living area designed for relaxation & entertaining. The primary suite on upper level features an en suite bath and spacious walk-in closet. The laundry room is situated on same level as bedrooms, adding to the well-designed layout. The finished basement offers flexibility w/ full bath & abundant storage, perfect for guest suite, rec room or theater room
Property Features
Property Type: Residential - Single Family
Basement: Yes
Cooling: Heat Pump Electric, Zoned
Garage: 2 car attached
Heating: Heat Pump Electric, Zoned
Home Style: 2 Story, Colonial
Lot Size: 0.46 Acres
Taxes: $3,010
Year Built: 2018
Amenities
Breakfast Area
Ceiling Fan(s)
Storage
Walk-In Closet(s)
Deck
Feature Descriptions
Appliances: Clothes Dryer, Clothes Washer, Dishwasher, Disposer, Garage Door Opener, Microwave Oven (Built In), Refrigerator
Area Amenities: Restaurant
Days on Site: 37
Exterior: Vinyl
Exterior Door(s): Insulated, Metal
Floor: Carpet, Luxury Vinyl Plank
Lot: Down Slope
Lot Dimensions: 0.46 acre(s)
Miscellaneous Features: Cable TV, Cul-De-Sac, Paved Road, Underground Util
Parking: Primary Covered: Garage Attached, Uncovered: Off Street Parking
Sewer: Public Sewer
Water: Public
Window: Tilt-In
Listed By / Shown By
Listed By
Agency Name: KELLER WILLIAMS REALTY ROANOKE
Agency Phone: (540) 208-6102
Shown By
Agent Name: Amy Vest-Arnold
Agent Phone:
Agency Title: MKB, REALTORS

Estimate Your Payment
Estimated Payment
$ 1,431.16 per month $1,043.57 Principal & Interest $250.83 Property Tax $136.76 Homeowner's InsuranceChange Payment Information
Privacy Policy / DMCA Notice / ADA Accessibility


This site is hosted, designed and copyright
© 1994 - 2026 by
Delta Media Group, Inc. -- Patent Pending --
1140 Crosscreek Dr | MLS# 928395
This single family home located at 1140 Crosscreek Dr, Christiansburg, VA 24073 is currently listed for sale with an asking price of $468,900. This property was built in 2018 and has 4 bedrooms and 3 full and 1 partial baths with 3018 sq. ft. Crosscreek Dr is located in the Walnut Creek subdivision. Search Walnut Creek real estate on amyvestarnold.mkbrealtors.com today.